The Kitchen Triangle Is Not a Rulebook
The kitchen triangle can help you assess a layout, but matching it to your cooking habits shows which paths and work surfaces matter most.
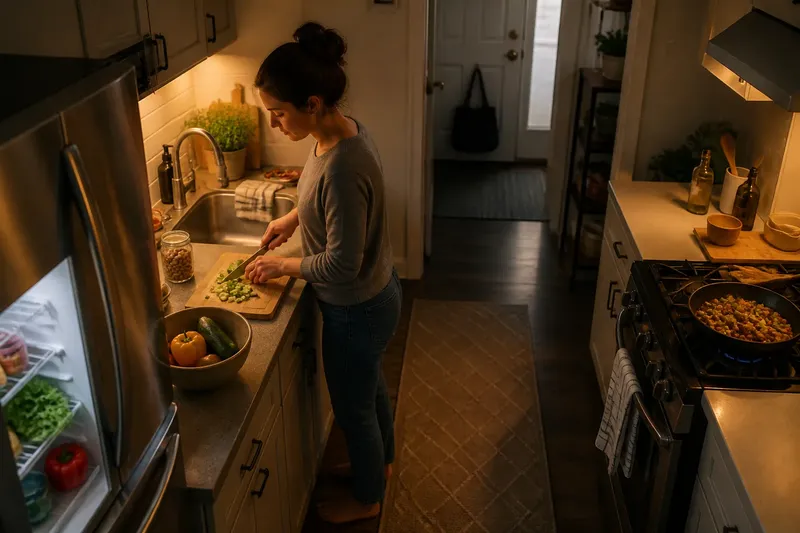
Does your kitchen feel awkward because the refrigerator, sink, and stove do not form a neat triangle? The kitchen triangle is a useful way to notice how those work areas relate, but it cannot tell you whether a room suits the way you cook. A narrow galley, a shared family kitchen, and a room used mostly for quick meals place different demands on the same three points.
Consider the triangle a prompt for observation, not a rule to obey. The more useful question is where you carry ingredients, set down a cutting board, and pause while food cooks. A hypothetical walk-through makes that distinction clear.
Start with the cook, not the diagram
Imagine Mara, who rents a small apartment with a galley kitchen. The refrigerator sits near the doorway. The sink is halfway down the left counter, and the stove is opposite it, close to the far end. A tidy diagram might suggest that these three fixtures are too far apart or poorly arranged. Mara’s actual frustration is more specific: when she prepares dinner, she keeps crossing the narrow aisle to retrieve ingredients and has little counter space beside the stove.
Her routine explains the problem better than the shape of the triangle. She usually takes vegetables and a jar of beans from the refrigerator, rinses and cuts them at the counter by the sink, then cooks in one pan. She does not need frequent movement between every fixture. She needs a clear place to prepare food and a convenient place to set down what she has taken from the refrigerator.
For a few ordinary cooking sessions, Mara pays attention to her paths without changing the room. She notices which items she carries, where she leaves them, and which crossings interrupt her work. This is not a scorecard. It is a way to distinguish a layout concern from a habit that can be adjusted with a bowl, tray, or better-chosen storage spot.
Follow one meal through the room
Say Mara is making a simple skillet dinner. She opens the refrigerator, takes out vegetables and a container of cooked beans, and carries them to the sink-side counter. She rinses the vegetables, puts them on a cutting board, and sets the beans nearby. Once the pan is heating, she adds ingredients from that work area rather than returning to the refrigerator.
In this invented situation, the main bottleneck appears before cooking: the refrigerator is close to the doorway, while the only usable preparation surface is farther into the galley. The trip itself is manageable, but the counter by the refrigerator is too cramped to hold a board and ingredients. As a result, Mara repeatedly carries items past the sink and then turns back to gather what she missed.
She tries a modest change. Before starting, she places a sturdy bowl on the preparation counter and uses it to collect the vegetables and other refrigerated ingredients she plans to use. She keeps the cutting board beside the sink and leaves the narrow counter near the stove clear for the pan. The expected observable result is fewer return trips and a less crowded cooking area—not a newly perfect triangle.
This change works with the room rather than pretending the room can be reshaped. It also depends on the meal: if Mara were preparing several dishes at once, the bowl might not hold everything, and the sink-side counter could become crowded. The point is to notice which part of the routine creates friction, then make a small adjustment that fits that routine.
Let room shape change the question
A galley kitchen puts work areas along parallel counters. In that shape, a short crossing may be less important than keeping the aisle open and finding a landing spot near the refrigerator. An L-shaped kitchen offers a corner and may separate preparation from cooking, but the corner can become an awkward storage zone. In a larger kitchen with an island, the island might provide useful preparation space—or create a long detour between the sink and stove.
These differences make a single ideal arrangement hard to apply. A household that cooks together may need clear passing space and more than one place to set down groceries or prepared ingredients. Someone who mostly reheats food may care more about convenient access to the microwave, dishes, and refrigerator than about the distance between the sink and stove.
Seated cooks, children helping with simple tasks, and people carrying a pot of water may also experience the same path differently. The triangle does not account for every body, task, or household rhythm. A layout can look orderly on paper and still create a troublesome pinch point where one person has to stop so another can pass.
Read the triangle as a set of questions
The kitchen triangle can still help you inspect a room if you use it to ask practical questions rather than prescribe a remodel. Look at the relationship between the refrigerator, sink, and stove, then consider what happens around them during your usual cooking. If an issue involves fixed plumbing, appliances, or building changes, check the relevant manufacturer instructions and local rules before making plans.
Do the refrigerator, sink, and stove need to form a triangle?
No. Their placement can offer a useful starting point for thinking about movement, but it is not a requirement for a workable kitchen. Preparation space, clear paths, and the way you cook may matter more in a particular room.
What if my kitchen is a narrow galley?
Notice whether the aisle stays usable while you open doors, prepare ingredients, and pass through the room. A nearby surface for groceries or prepared food may help more than trying to alter the positions of the main fixtures.
Does the triangle work for an open-plan kitchen?
It can describe the relation between key work areas, but it misses how the kitchen connects to the dining or living space. Consider whether people crossing through interrupt cooking, and whether an island or counter is serving several different purposes.
How can I tell whether a layout or a habit is the problem?
Pay attention to one familiar meal and note where you have to backtrack, put something down, or wait for space to clear. If a small change in where you stage ingredients helps, the trouble may be a routine or storage choice; repeated obstruction may point to a room constraint.
Make a change that suits your routine
Before moving furniture or shopping for organizers, choose one meal you make often and trace its ingredients and tools through the kitchen. Ask where you need a clean surface, where hot cookware lands, and which cupboards you open while cooking. Keep the observation specific: “I have nowhere to put the rinsed vegetables” is more actionable than “the layout is wrong.”
Then try a reversible adjustment, such as keeping a mixing bowl near the preparation area or storing a frequently used cutting board within reach. Avoid placing items where they obstruct a walkway or create a hazard. If the change makes one task easier but complicates another, revise it rather than treating the first arrangement as a new rule.
The kitchen triangle is most useful when it helps you notice a relationship, not when it stands in for your judgment. In Mara’s imagined galley, the meaningful improvement came from giving ingredients a temporary landing place and protecting the counter by the stove. For your own kitchen, begin with the route one ordinary meal actually takes, then adjust the point that interrupts it.